<-- style PDP --> Main-1649 Quail Run Drive, Oshawa - Detached for lease for $3,300
  • new
  • for lease

Main-1649 Quail Run Drive

Oshawa, Ontario, L1K 0L9 - Taunton

$3,300

  • Neighbourhood

    Taunton

  • Major Intersection

    Conlin & Wilson

  • Listed Since: 22 day(s)

  • Last update: 17 day(s) ago

Overview

  • Property Type

    Detached, 2-Storey

  • Bedrooms

    4

  • Bathrooms

    4

  • Basement

    None

  • Kitchen

    1

  • Total Parking

    3 (2 Built-In Garage)

  • Lot Size

    39.37x116 (Feet)

  • Taxes

    n/a

  • Type

    Freehold

Property Description

Property description for Main-1649 Quail Run Drive, Oshawa

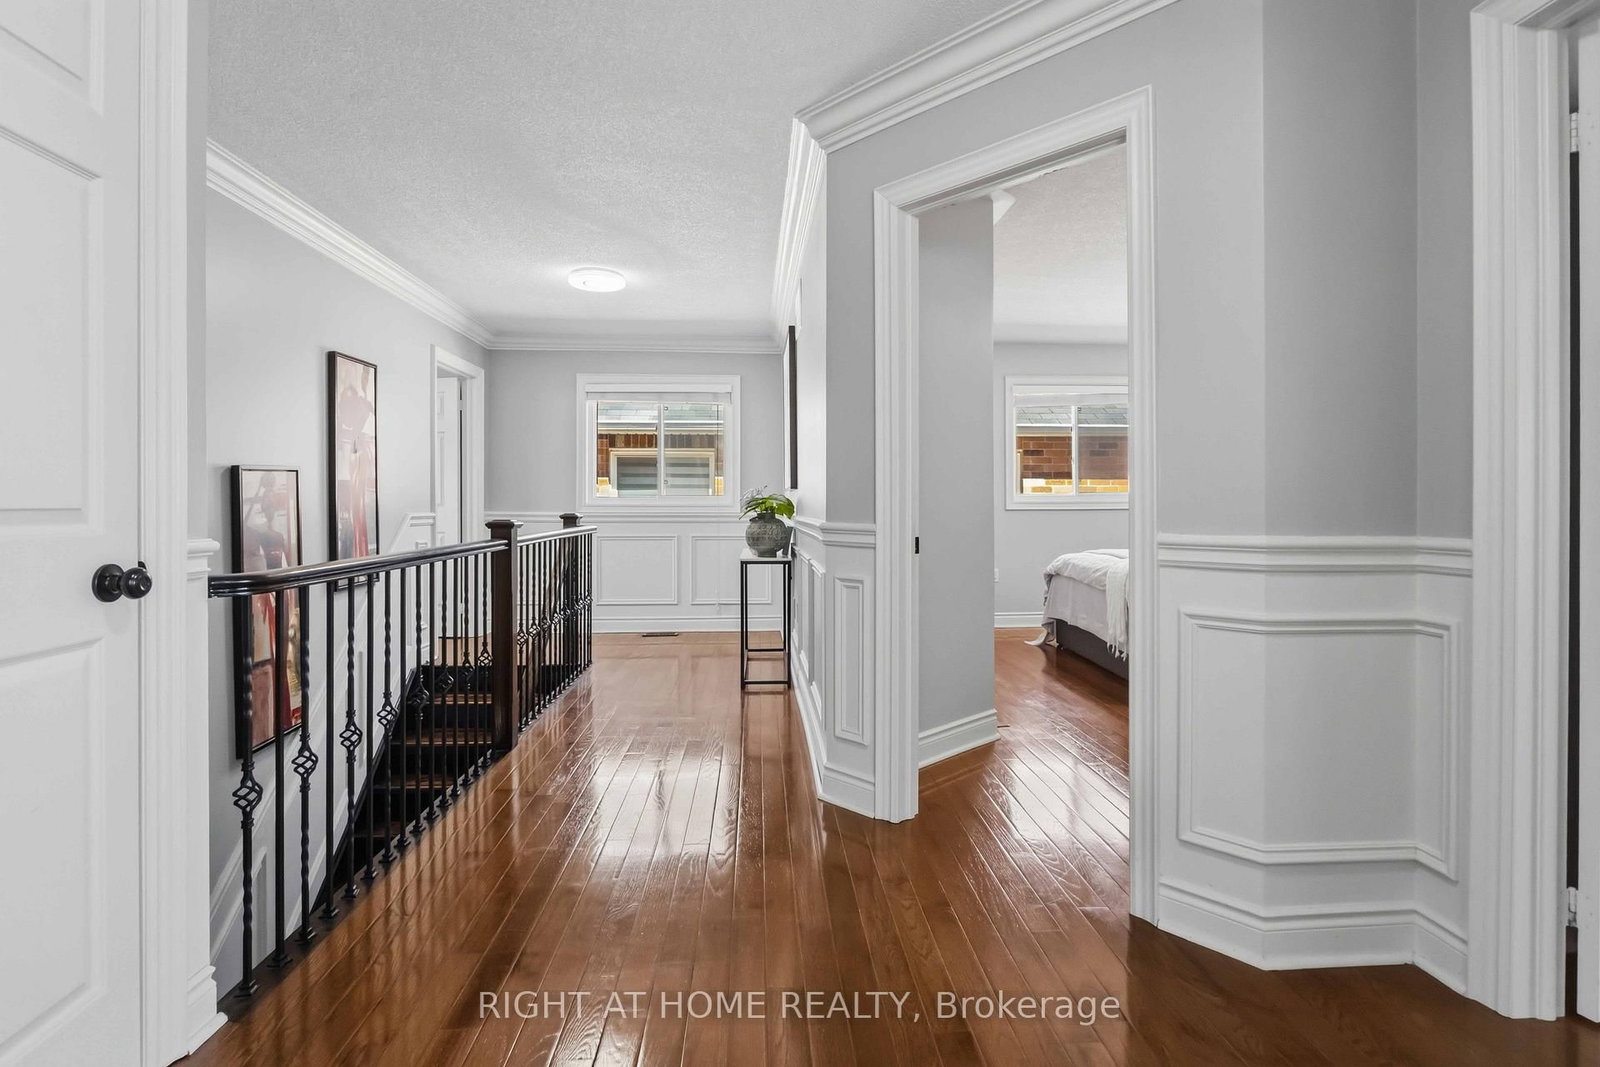
Stunning Detached Home Offering The Main And Second Floors With 4 Spacious Bedrooms And 4 Washrooms. Features All Hardwood Flooring And A Highly Functional Layout With Separate Living, Family, And Dining Rooms. Bright And Spacious With Abundant Natural Light, This Home Backs Onto Parkland With No Homes Behind, Offering Exceptional Privacy, Scenic Views, And Direct Access To Walking Trails. Located In A Highly Sought-After Family-Friendly Neighbourhood, Minutes Walk To Maxwell Heights Secondary School, Jeanne Sauvé Public School, Elsie MacGill Public School, And The Future Monsignor Paul Dwyer Catholic High School. Delpark Homes Centre, Featuring A Gym, Library, Pool, And Recreational Facilities, Is Also Within Walking Distance. Conveniently Located Across From Public Transit And Just Minutes To Hwy 407, Parks, Shopping, And Everyday Amenities.**

Listed by RIGHT AT HOME REALTY

  • MLS #

    E13516852

  • Sq. Ft

    2500-3000

  • Sq. Ft. Source

    MLS

  • Lot Irregularities

    n/a

  • Year Built

    6-15

  • Pool

    None

  • Drive

    Private

  • Garage

    Built-In, 2 spaces

  • Total Parking

    3

  • Family Room

    Y

  • Den

    Y

  • Exterior

    Brick

  • Fireplace

    N

  • Roof

    Asphalt Shingle

  • Foundation

    Concrete

  • Elevator

    n/a

  • Water View

    n/a

  • Laundry Level

    Main

  • Heat

    Forced Air

  • A/C

    Central Air

  • Water

    Municipal

  • Water Supply

    n/a

  • Sewers

    Sewers

  • Central Vac

    N

  • Kitchen

    5.18 x 3.63 ft Main level

    Ceramic Floor, Granite Counter, Stainless Steel Appl

  • Family

    3.33 x 5.05 ft Main level

    Hardwood Floor

  • Dining

    3.45 x 4.09 ft Main level

    hardwood floor, Separate Rm

  • Living

    4.14 x 3.38 ft Main level

    hardwood floor, Separate Rm

  • Primary

    4.4 x 3.38 ft 2nd level

    hardwood floor, 5 Pc Ensuite, W/I Closet

  • 2nd Br

    3.83 x 4.03 ft 2nd level

    hardwood floor, 4 Pc Ensuite, W/W Closet

  • 3rd Br

    3.83 x 4.04 ft 2nd level

    hardwood floor, Semi Ensuite, Double Closet

  • 4th Br

    3.3 x 4.01 ft 2nd level

    hardwood floor, Semi Ensuite, Double Closet

  • Great Rm

    6.0 x 4.6 ft Bsmt level

    Vinyl Floor, Large Window, Combined W/Kitchen

  • Kitchen

    6.0 x 4.6 ft Bsmt level

    Vinyl Floor, Large Window, Combined W/Great Rm

  • Br

    5.2 x 4.6 ft Bsmt level

    Vinyl Floor, Window, Closet

  • 2nd Br

    4.0 x 4.6 ft Bsmt level

    Vinyl Floor, Window, Closet

  • 3rd Br

    4.6 x 3.0 ft Bsmt level

    Vinyl Floor

  • MLS #

    E13516852

  • Sq. Ft

    2500-3000

  • Sq. Ft. Source

    MLS

  • Lot Irregularities

    n/a

  • Year Built

    6-15

  • Pool

    None

  • Drive

    Private

  • Garage

    Built-In, 2 spaces

  • Total Parking

    3

  • Family Room

    Y

  • Den

    Y

  • Exterior

    Brick

  • Fireplace

    N

  • Roof

    Asphalt Shingle

  • Foundation

    Concrete

  • Elevator

    n/a

  • Water View

    n/a

  • Laundry Level

    Main

  • Heat

    Forced Air

  • A/C

    Central Air

  • Water

    Municipal

  • Water Supply

    n/a

  • Sewers

    Sewers

  • Central Vac

    N

  • Kitchen

    5.18 x 3.63 ft Main level

    Ceramic Floor, Granite Counter, Stainless Steel Appl

  • Family

    3.33 x 5.05 ft Main level

    Hardwood Floor

  • Dining

    3.45 x 4.09 ft Main level

    hardwood floor, Separate Rm

  • Living

    4.14 x 3.38 ft Main level

    hardwood floor, Separate Rm

  • Primary

    4.4 x 3.38 ft 2nd level

    hardwood floor, 5 Pc Ensuite, W/I Closet

  • 2nd Br

    3.83 x 4.03 ft 2nd level

    hardwood floor, 4 Pc Ensuite, W/W Closet

  • 3rd Br

    3.83 x 4.04 ft 2nd level

    hardwood floor, Semi Ensuite, Double Closet

  • 4th Br

    3.3 x 4.01 ft 2nd level

    hardwood floor, Semi Ensuite, Double Closet

  • Great Rm

    6.0 x 4.6 ft Bsmt level

    Vinyl Floor, Large Window, Combined W/Kitchen

  • Kitchen

    6.0 x 4.6 ft Bsmt level

    Vinyl Floor, Large Window, Combined W/Great Rm

  • Br

    5.2 x 4.6 ft Bsmt level

    Vinyl Floor, Window, Closet

  • 2nd Br

    4.0 x 4.6 ft Bsmt level

    Vinyl Floor, Window, Closet

  • 3rd Br

    4.6 x 3.0 ft Bsmt level

    Vinyl Floor

Thinking of Selling?

Find Out Your Home’s Value in Today’s Market!

No Email or Signup is required to view your home estimate.

estimate your home value

Contact Manoj Kukreja

Sales Representative,
Century 21 People’s Choice Realty Inc.,
Brokerage
(647) 576 - 2100

Manoj profile avatar

Thinking of Selling?

Find Out Your Home’s Value in Today’s Market!

No Email or Signup is required to view your home estimate.

estimate your home value

Contact Manoj Kukreja

Sales Representative, Century 21 People’s Choice Realty Inc., Brokerage
(647) 576 - 2100

Manoj profile avatar

Recent Sold Listings in Taunton, Oshawa

Popular Cities